Living Room Interior Design Checklist
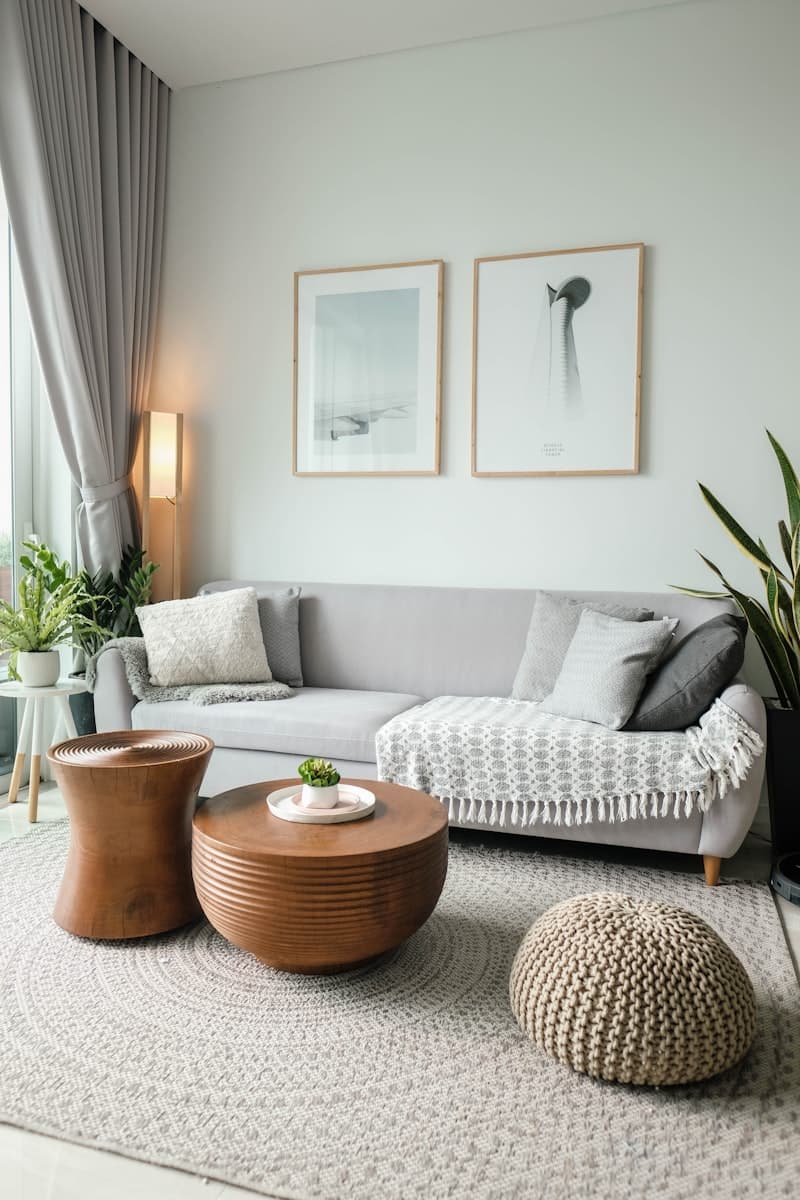
The living room is the heart of the home — the space where family gathers and guests are received. Here's how to design it perfectly.
Furniture Layout
The sofa is the anchor. Position it facing the focal point (usually the TV or a window). In larger rooms, create two seating zones. Coffee table should be 18 inches from the sofa.
Common layouts: - **L-shaped sofa:** Works for corner placements, maximises seating - **Facing sofas:** Creates conversation-friendly layout for large rooms - **Sectional:** Flexible and comfortable, suits open-plan spaces
Leave at least 36 inches for main walkways, 18–24 inches for secondary paths.
TV Unit Design
The TV wall is often the most designed element in an Indian living room.
Options: - Floor-to-ceiling unit: Maximum storage, dramatic impact - Floating shelf: Minimalist, airy feel - Built-in cabinet: Best storage, clean lines
TV should be at eye level when seated — typically 42–48 inches from floor. For 55-inch TVs, minimum viewing distance is 7 feet.
Lighting
Three-layer lighting is essential: 1. Ambient: Ceiling fan with light, or recessed downlights 2. Accent: Cove lighting behind false ceiling, LED strips 3. Task: Floor lamps, table lamps
Pro tip: Install a dimmer for ambient lights. The ability to lower lights transforms the mood for evening entertaining.
False Ceiling
False ceilings serve multiple purposes: concealing wiring, improving acoustics, creating visual interest. Popular options:
- Gypsum board: Smooth, paintable, lightweight. Most popular choice.
- POP (Plaster of Paris): Allows intricate moulding and designs.
- Wood: Warm and luxurious feel. Suitable for premium interiors.
Average cost: ₹60–₹150/sqft depending on complexity.
Making Small Spaces Feel Larger
1. Mirrors: A large mirror opposite a window doubles perceived space and light 2. Vertical lines: Tall bookshelves and vertical stripes draw the eye upward 3. Light colours: Walls in off-white or light grey open up the space 4. Multifunctional furniture: Ottoman with storage, sofa with pull-out bed 5. Avoid clutter: Fewer, better pieces always look larger than many small ones
Checklist
- ☐Decide primary seating configuration
- ☐Plan TV wall design and AV unit
- ☐Finalise false ceiling design and lighting plan
- ☐Choose flooring (tile, wood, or carpet)
- ☐Select colour scheme (walls + upholstery)
- ☐Plan window treatment (curtains, blinds, or sheers)
- ☐Add personal touches (art, cushions, plants)