10 Living Room Design Tips That Make Small Spaces Feel Larger
Smart furniture placement, mirror tricks, lighting hacks — proven tips from top Bangalore designers to maximize your living room.
Small Living Rooms Need Smarter Design, Not More Space
Most apartments in Bangalore have living rooms between 160–240 sqft. That's not a lot, but it's enough to create a beautifully functional space with the right choices. The biggest mistakes we see in small living rooms are furniture that's too large, too many pieces, and poor lighting. These 10 tips address all three.
Furniture: Scale and Floating Placement
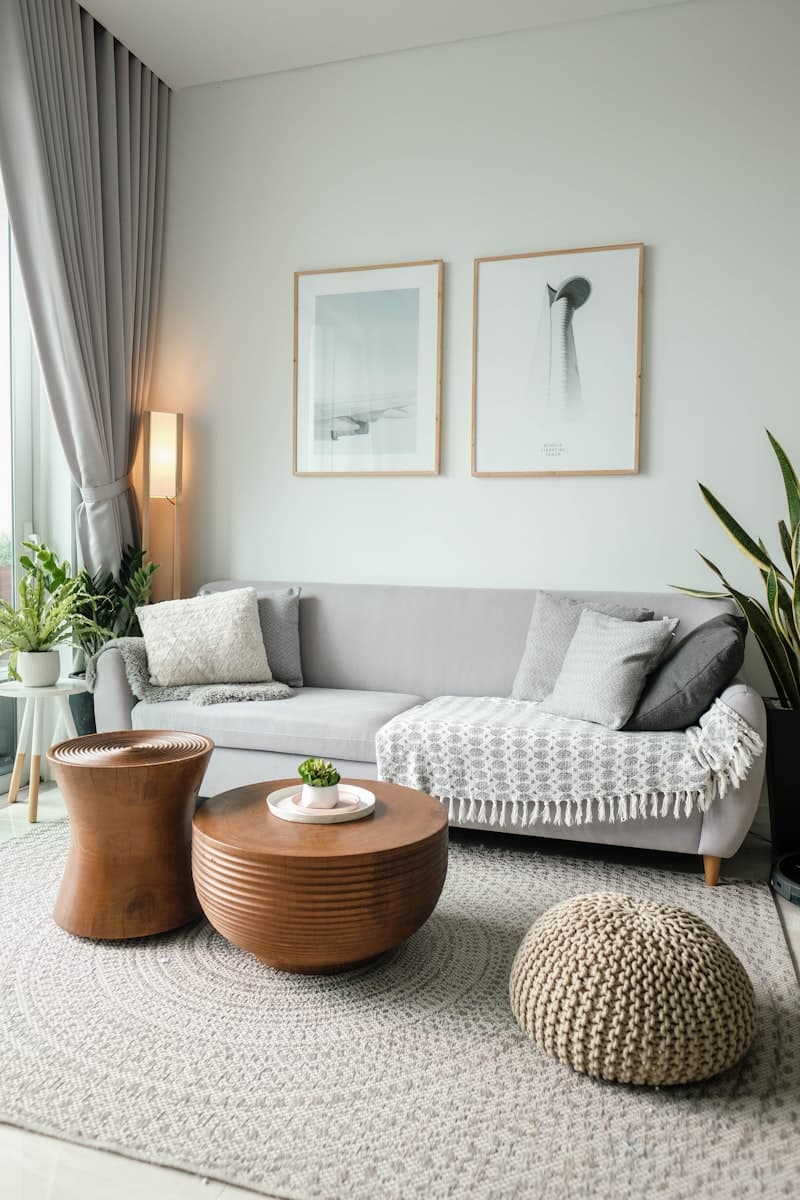
Choose a sofa that's 65–70% of the room's width — not larger. A sofa that touches both walls feels cramped. Float the sofa 12–18 inches from the wall (even in a small room) to create depth. Use a loveseat or a 2-seater instead of a 3-seater in rooms under 180 sqft. Raise furniture off the floor — legs on sofas and coffee tables reveal floor area and make a room feel larger.
Replace bulky TV units with a floating TV panel — the revealed floor beneath it is worth more than any other design choice in a small living room.
Mirrors: The Designer's Cheat Code
A floor-to-ceiling mirror on one wall visually doubles the room. Position it across from a window to reflect natural light. A mirror on the entry wall extends the visual depth of the room from the moment you walk in.
Colour and Light
Light walls expand space visually. Use the same colour (or very similar tones) on walls and ceiling to remove the boundary and raise perceived ceiling height. Limit your material palette to 3–4 materials maximum — complexity makes small spaces feel cluttered.
Use multiple light sources at different heights instead of a single overhead fixture. A floor lamp, table lamp, and accent lights create depth and layers that make a space feel larger and more dynamic than any overhead fitting can.